Selected Experience
Explore work delivered by Ethos Built and its principals.
Complex interiors delivered through disciplined coordination, clear leadership and attention to every detail.
-
![Modern New York City workplace interior with open office workstations, large windows, and exposed ceiling details.]()
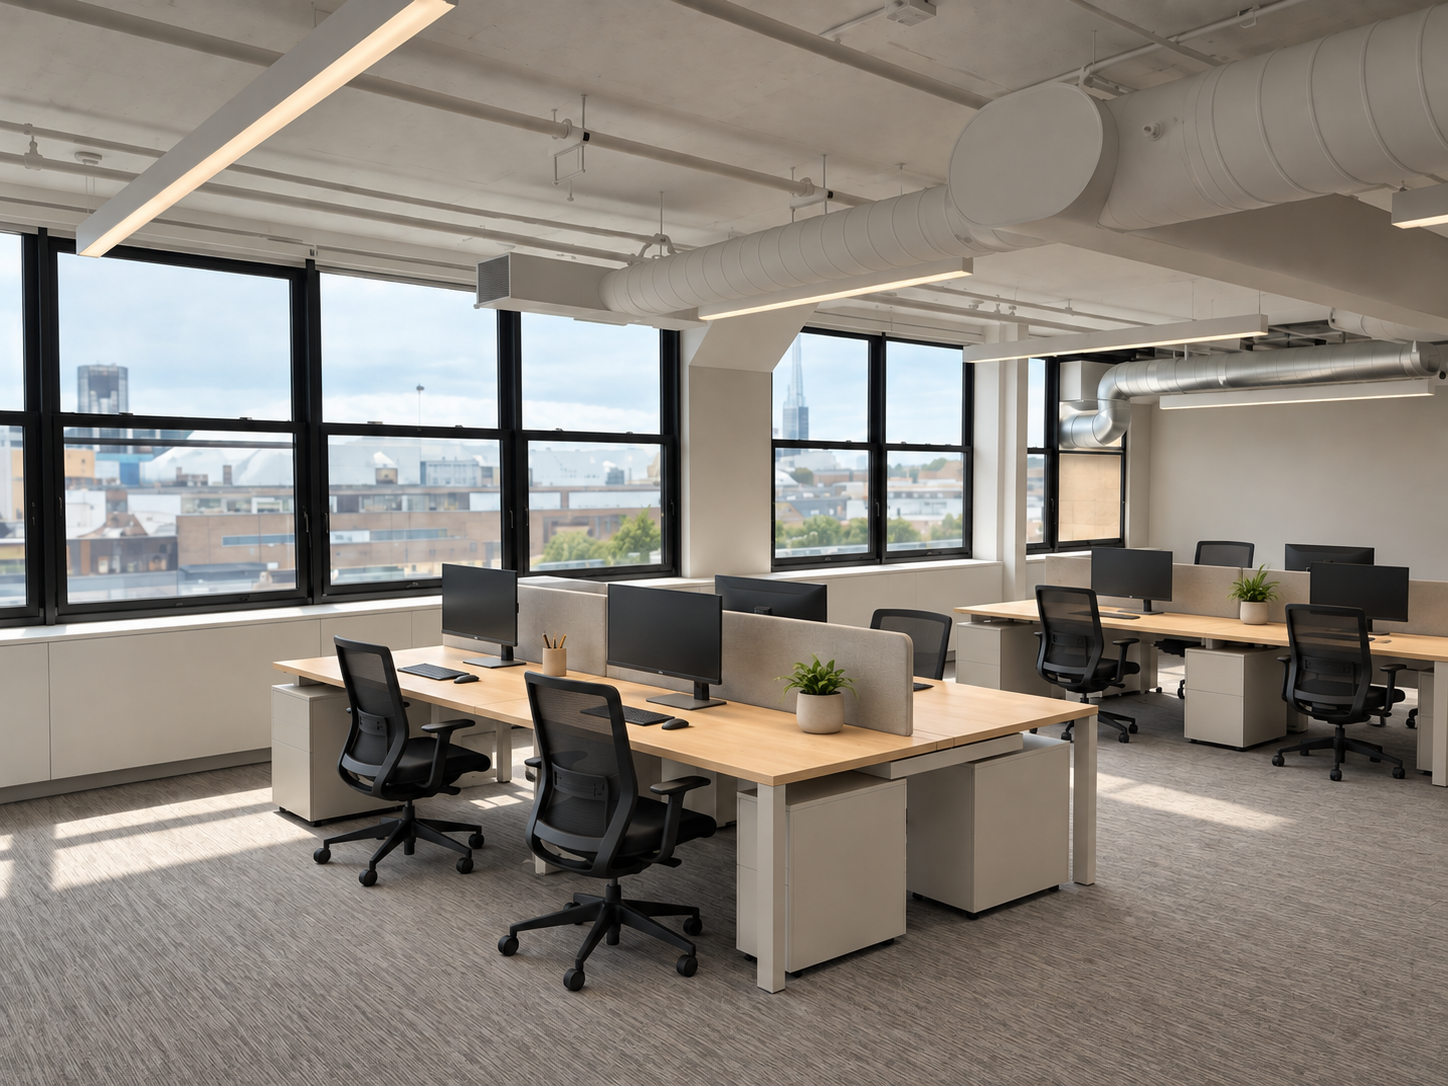
Private Client – The Falchi Building
Architect: DJ Associates Architect, PC
Ethos delivered a 6,000 SF workplace fit-out at The Falchi Building in just under five weeks. Engaged by the landlord, we built the space for a relocating tenant, allowing an incoming anchor tenant to take over its former premises. Minimizing tenant downtime was imperative, and our team was able to complete the AV/IT switchover over the weekend, allowing operations to resume on Monday. The scope included MEP modifications, new partitions, and new interior finishes.
-
![Luxury retail interior with clothing displays, mannequins, artwork, and a leopard-print seating area.]()
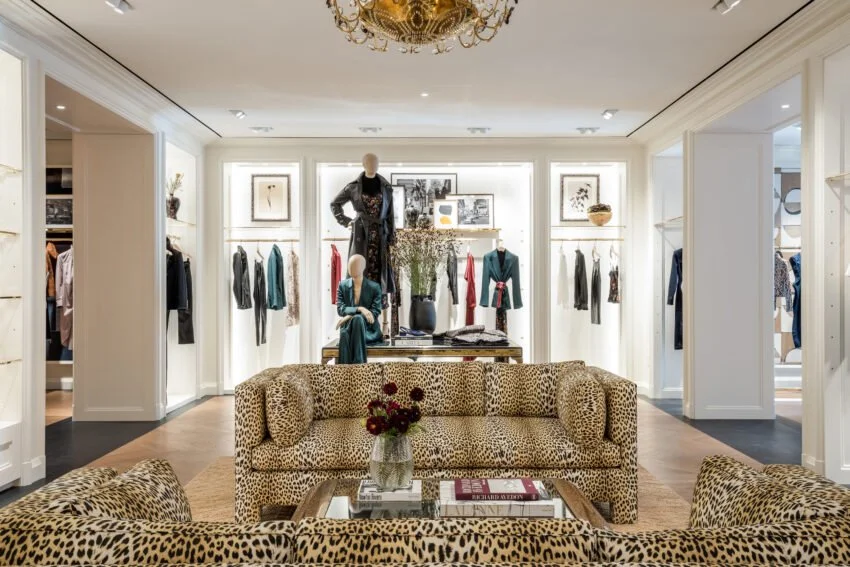
Veronica Beard - Madison Avenue
Architect: Kenneth Park Architects
Renovation and combination of two existing retail spaces for the Veronica Beard flagship on Madison Avenue. The work included new curved storefronts, MEP distribution, herringbone wood flooring, custom millwork and radiused trim details throughout.
Existing conditions, landmark requirements and coordination with owner-provided vendors created significant schedule and sequencing constraints. Close collaboration among the project team supported an on-time opening.
Photo Credit: Shawmut Design & Construction
-
![]()
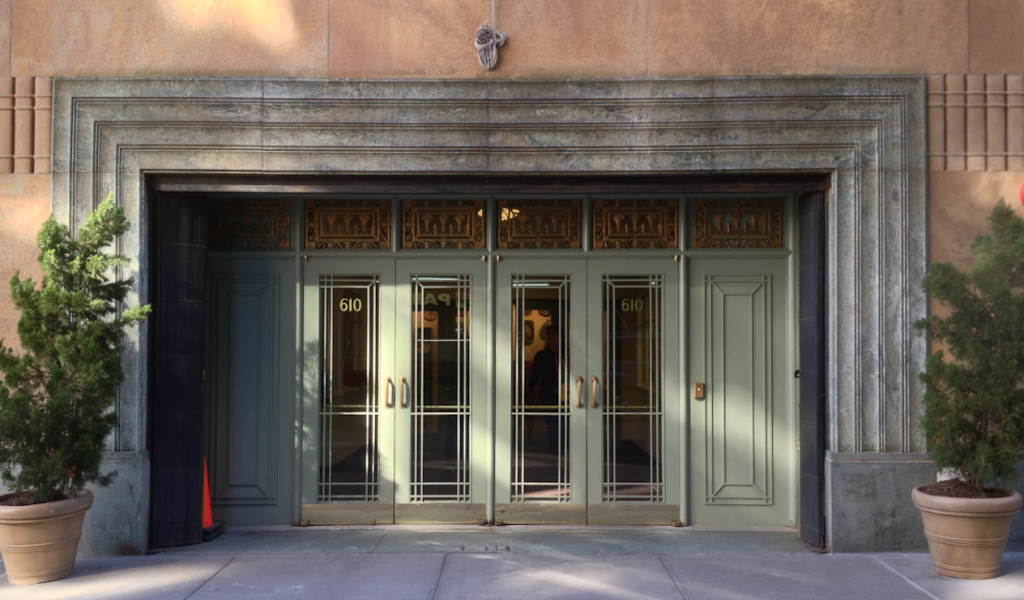
Private K-12 School
Architect: CetraRuddy Architecture
Multi-year, phased renovation of an Upper East Side private school. Scope of work included upgraded building-wide MEP systems, new vertical infrastructure, curtain wall replacement, and a floor-by-floor interior fit out.
With the building remaining fully occupied throughout the school year, meticulous pre-planning, proactive communication, and schedule buy-in from all stakeholders were paramount to an on-time, on-budget delivery.
Photo Credit: Shawmut Design & Construction
-
![Polished healthcare facility]()
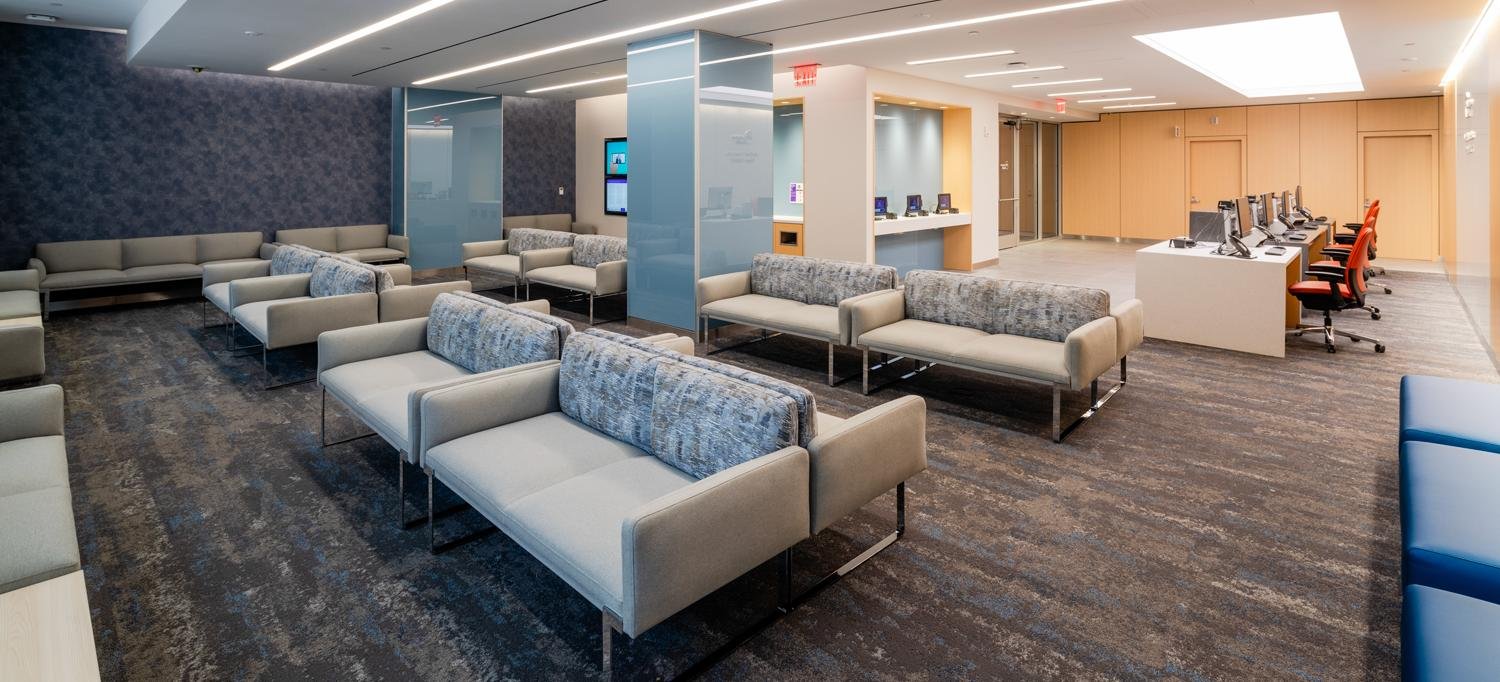
NYU Langone Ambulatory Care Clinic
Architect: NK Architects
18,000 SF interior fit-out of a multi-disciplinary outpatient care facility in the Penn District. The scope included endoscopy suites, supporting X-ray and scope processing rooms, medical staff offices, and exam rooms. Architectural features included stretched fabric ceilings, wood paneling, and cove lighting throughout.
Delivering the project required close coordination with the design team, building management, and NYU stakeholders to meet the facility’s clinical and architectural requirements.
Photo Credit: Shawmut Design & Construction
-
![Hospitality interior with a wood-paneled ceiling, bar seating, built-in counters, and patterned flooring.]()
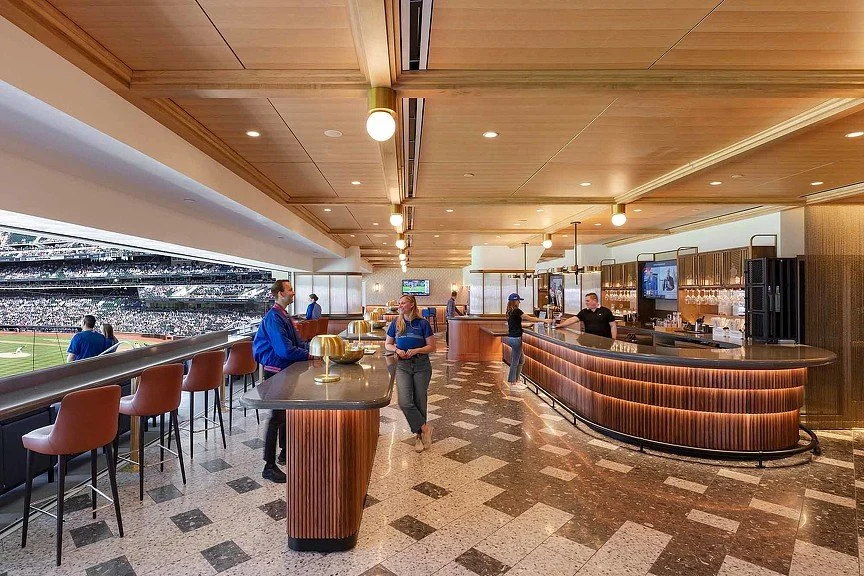
Citi Field - Empire Club
Architect: Gensler
Creation of a new hospitality-driven fan experience at Citi Field, delivered in under 12 weeks for Opening Day. The space features fluted millwork, retractable glazing, Venetian plaster, coffered wood acoustic ceilings and ornamental glass and metalwork.
The fast-track program required early procurement, accelerated fabrication, precise trade sequencing and continuous coordination among ownership, design, project management and field teams. The project was completed alongside ongoing stadium operations without compromising the fixed turnover date.
Photo Credit: Shawmut Design & Construction
-
![Industrial warehouse space]()
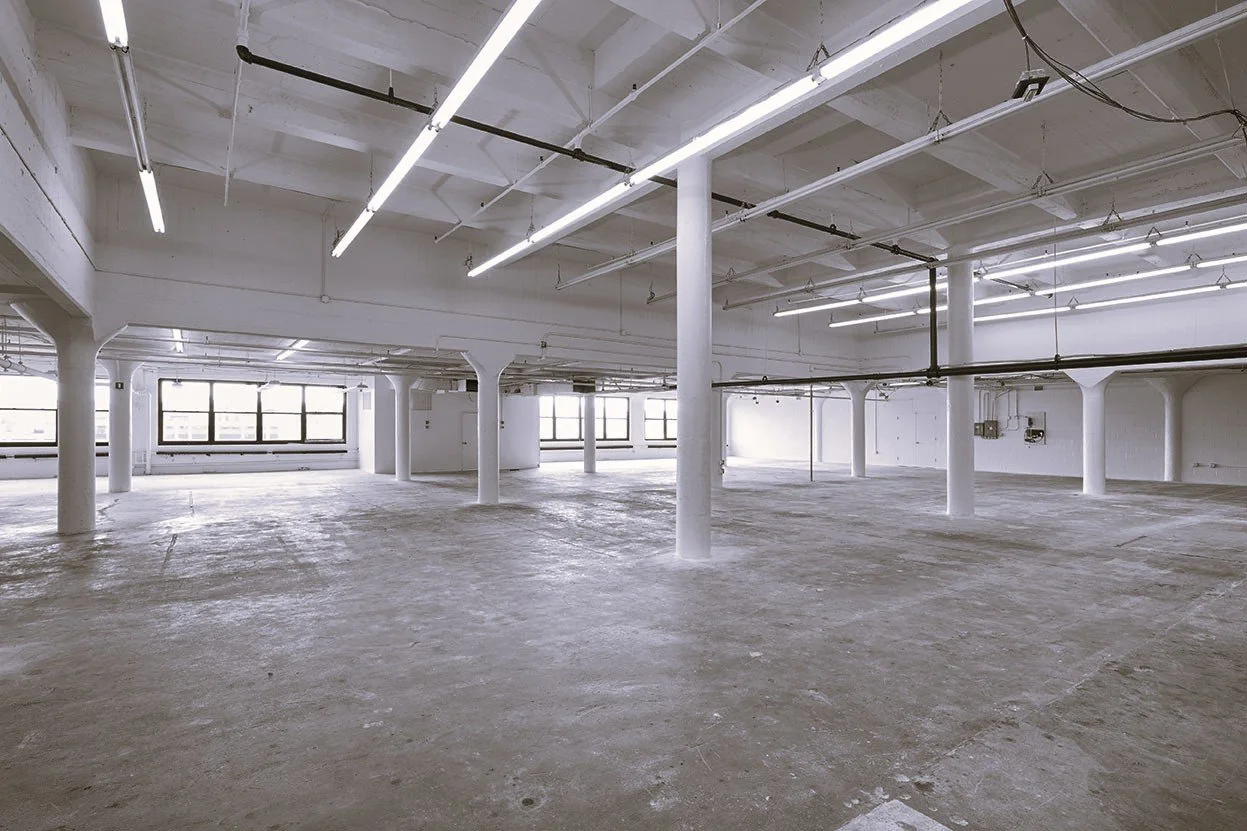
Long Island City - Landlord Early Works
Architect: GKV Architects
125,000 SF landlord early works project in preparation for an incoming anchor tenant. Scope included interior demolition and MEP make-safe, subgrade investigative work for the future elevator shaft, slab and demising wall repair and various MEP relocations to accommodate the new design.